Simply different.

No frills. With curves.
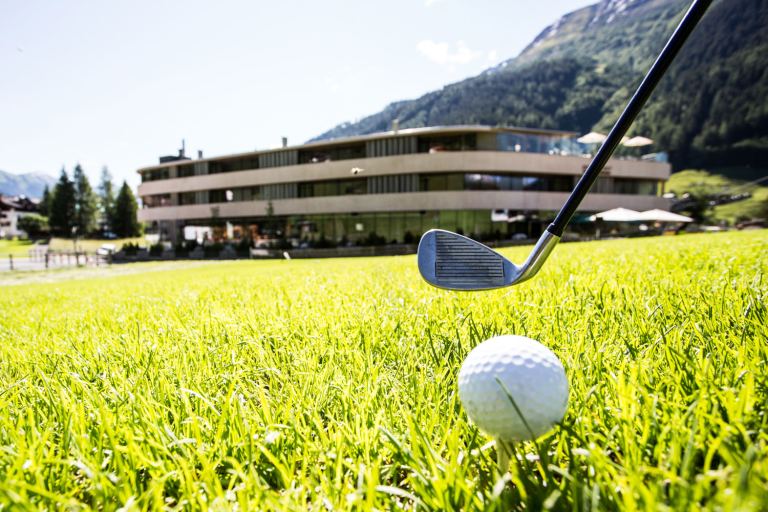
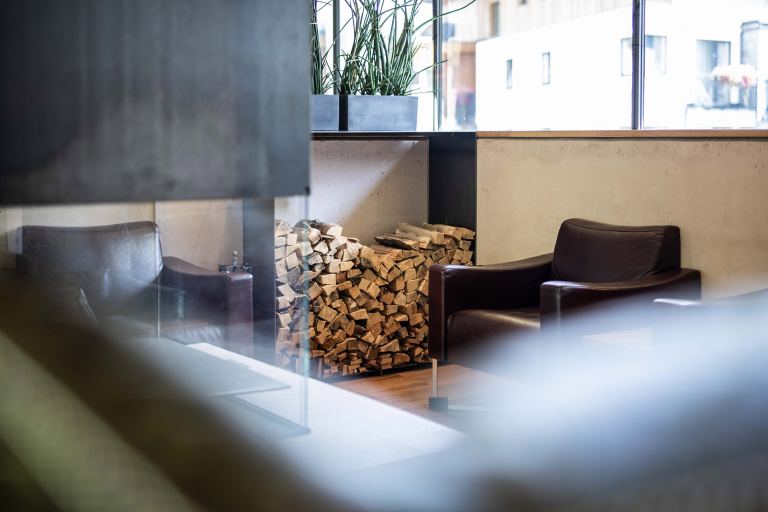
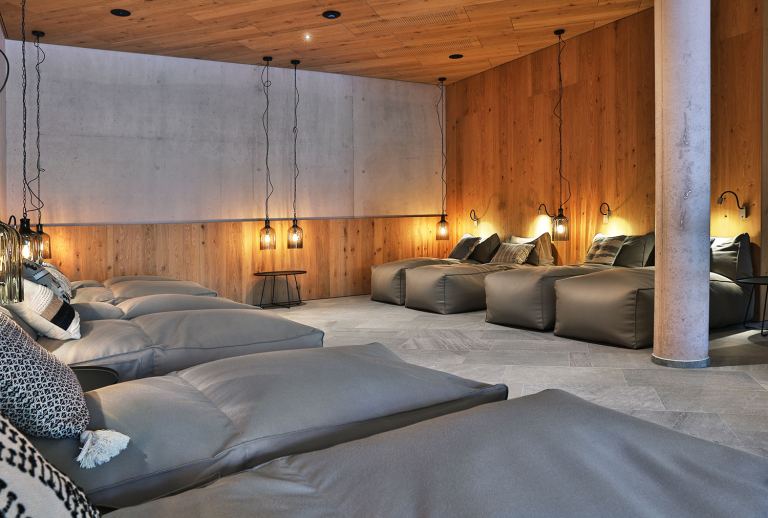
Unlike most hotels in St. Anton, Arlmont has neither a gabled roof nor carved wooden balconies – and yet it's perfectly tailored to this place. The basic structure is made of concrete and glass. Inside, wood, loden fabric and natural materials come together in a modern "Casual Living" concept.
Designed by the Tatanka office (Wolfgang Pöschl), opened in June 2009 after a construction period of just 15 months. Markus was in his early twenties when he had Arlmont built – a bold step that paid off.
View: A Perfect 10/10.
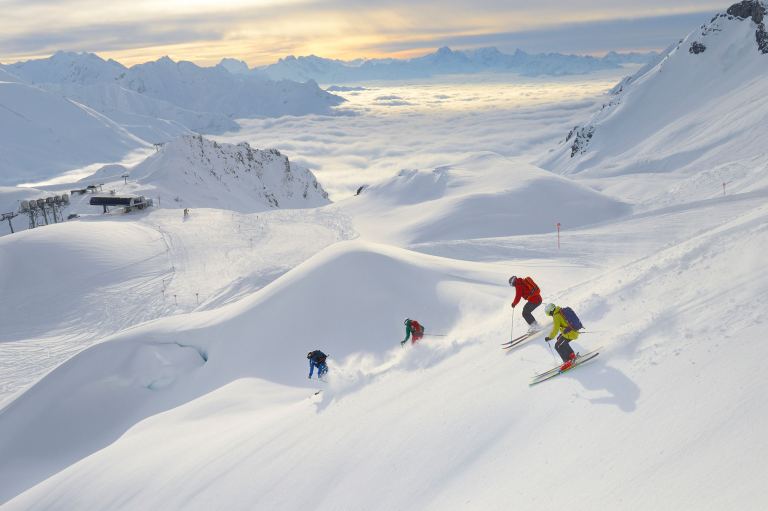
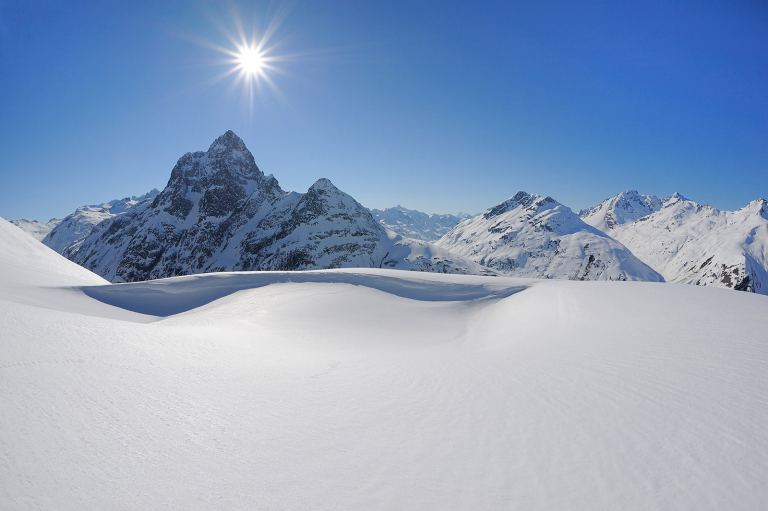
37 light-flooded rooms with floor-to-ceiling glass fronts and natural materials. Full-height windows bring the mountain into the room – the ski slope in winter, the golf course in summer. Understated, stylish and reduced to the essentials. Since summer 2026, many rooms have been freshly renovated – pared-back forms, warm materials, clear structures.

-
-

-
-
-
-
-

-
-
-
-
-
-
-