Distinctive. Clear. Different.
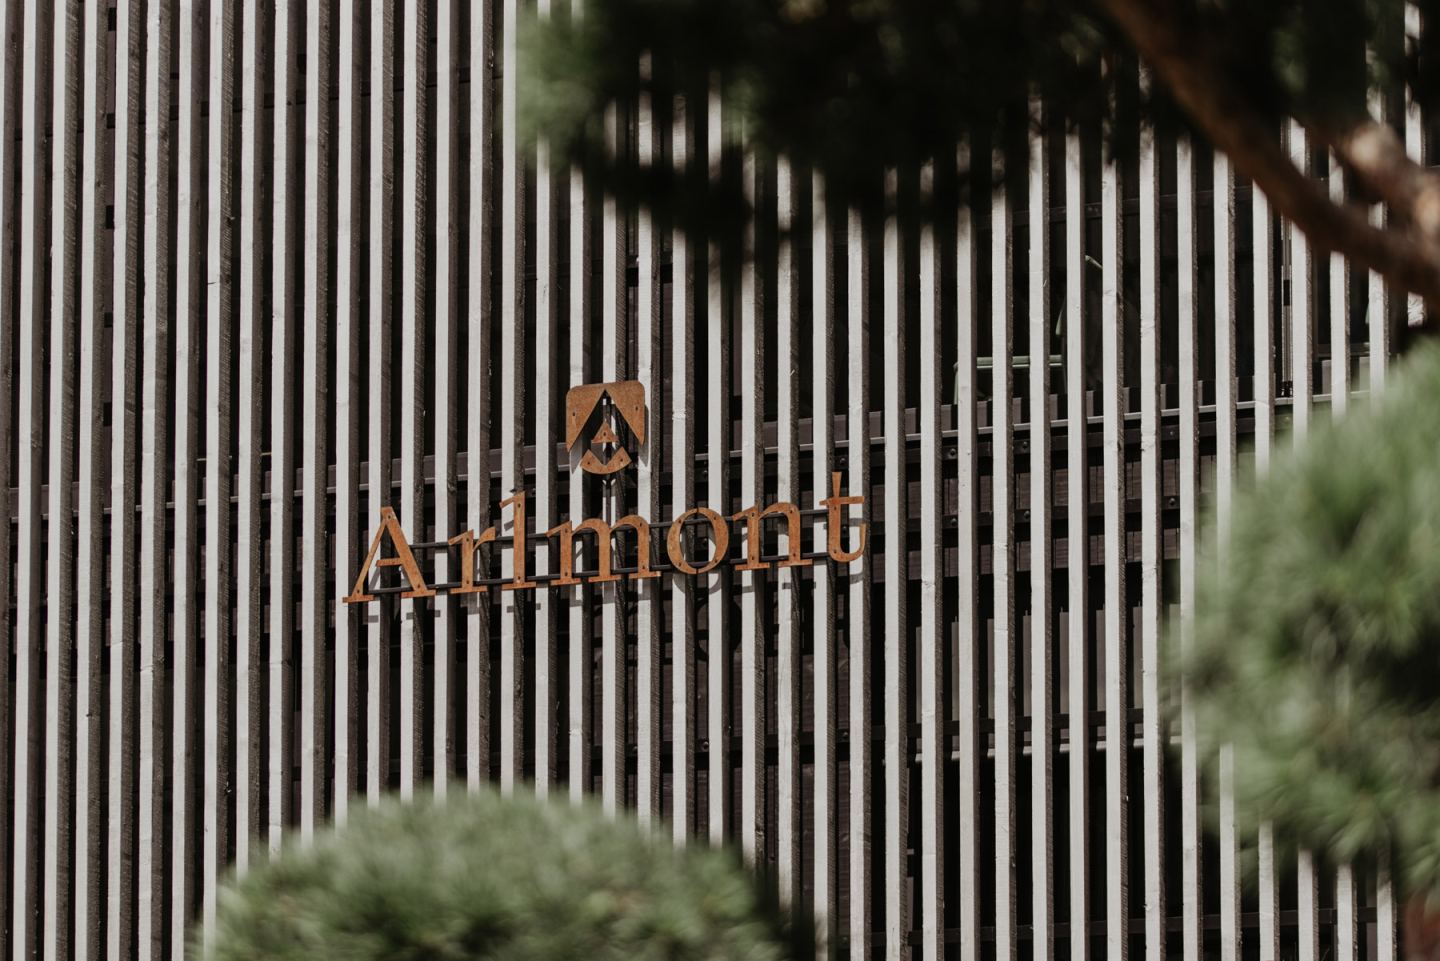


Building a hotel in Tyrol that doesn't look like a farmhouse.
"As someone who loves architecture and design, I wanted to create something really special with Arlmont." – Markus Stemberger
In the winter of 2007, work began with Wolfgang Pöschl and his team from the Tatanka office. After several rounds of replanning, Arlmont took shape in the St. Anton district of Nasserein. After a construction period of just 15 months, it opened in June 2009.

No frills, all curves.
The basic structure is made of concrete and glass – visible throughout the hotel. Unlike most hotels in St. Anton, the Arlmont has neither a pitched roof nor carved wooden balconies – and yet it's still perfectly tailored to this location. The undersides of the ceilings and the walls show raw exposed concrete, unadorned and cool. Inside, it turns warm: wood, loden and natural materials create an atmosphere that invites you to feel at home – modern "casual living".
The creative individuality is reflected in the light-flooded rooms with floor-to-ceiling glass fronts. Since summer 2026, many rooms have been freshly renovated – the redesign follows the Arlmont philosophy: reduced forms, warm materials, clear structures.

Design with responsibility.
Arlmont is heated in a climate-neutral way with a 600 kW wood-chip heating system. Carefully selected materials, a nature-friendly sustainability concept and the ecologically sound construction method show that good design and ecological awareness go hand in hand.